Rothoblaas H-RAIL — rigid rail fall-arrest and rope-access system
The H-RAIL is a rigid aluminium rail-based anchor line system engineered by Rothoblaas, the Italian manufacturer whose fall-protection range is distributed in Senegal by STI SARL.
The H-RAIL is a rigid aluminium rail-based anchor line system engineered by Rothoblaas, the Italian manufacturer whose fall-protection range is distributed in Senegal by STI SARL.
The H-RAIL is a rigid aluminium rail-based anchor line system engineered by Rothoblaas, the Italian manufacturer whose fall-protection range is distributed in Senegal by STI SARL. Unlike a cable-based lifeline, the rigid rail gives the sliding trolley continuous, play-free guidance, making the system suitable both for conventional horizontal fall-arrest protection and for rope-suspended facade work. The range is modular, with several configurations — H-RAIL ON FLOOR, H-RAIL ON WALL, H-RAIL OVERHEAD, H-RAIL + TOWER, H-RAIL + SOLID and H-RAIL VERTICAL — covering roof-mounted, facade-mounted, overhead, post-mounted and ladder/vertical installations. The rail can be custom-bent with a minimum bend radius of 200 mm and angles from 90° to 180° to follow complex roof or facade geometries, and is available anodized or in custom RAL colours for discreet architectural integration on public or prestige buildings.
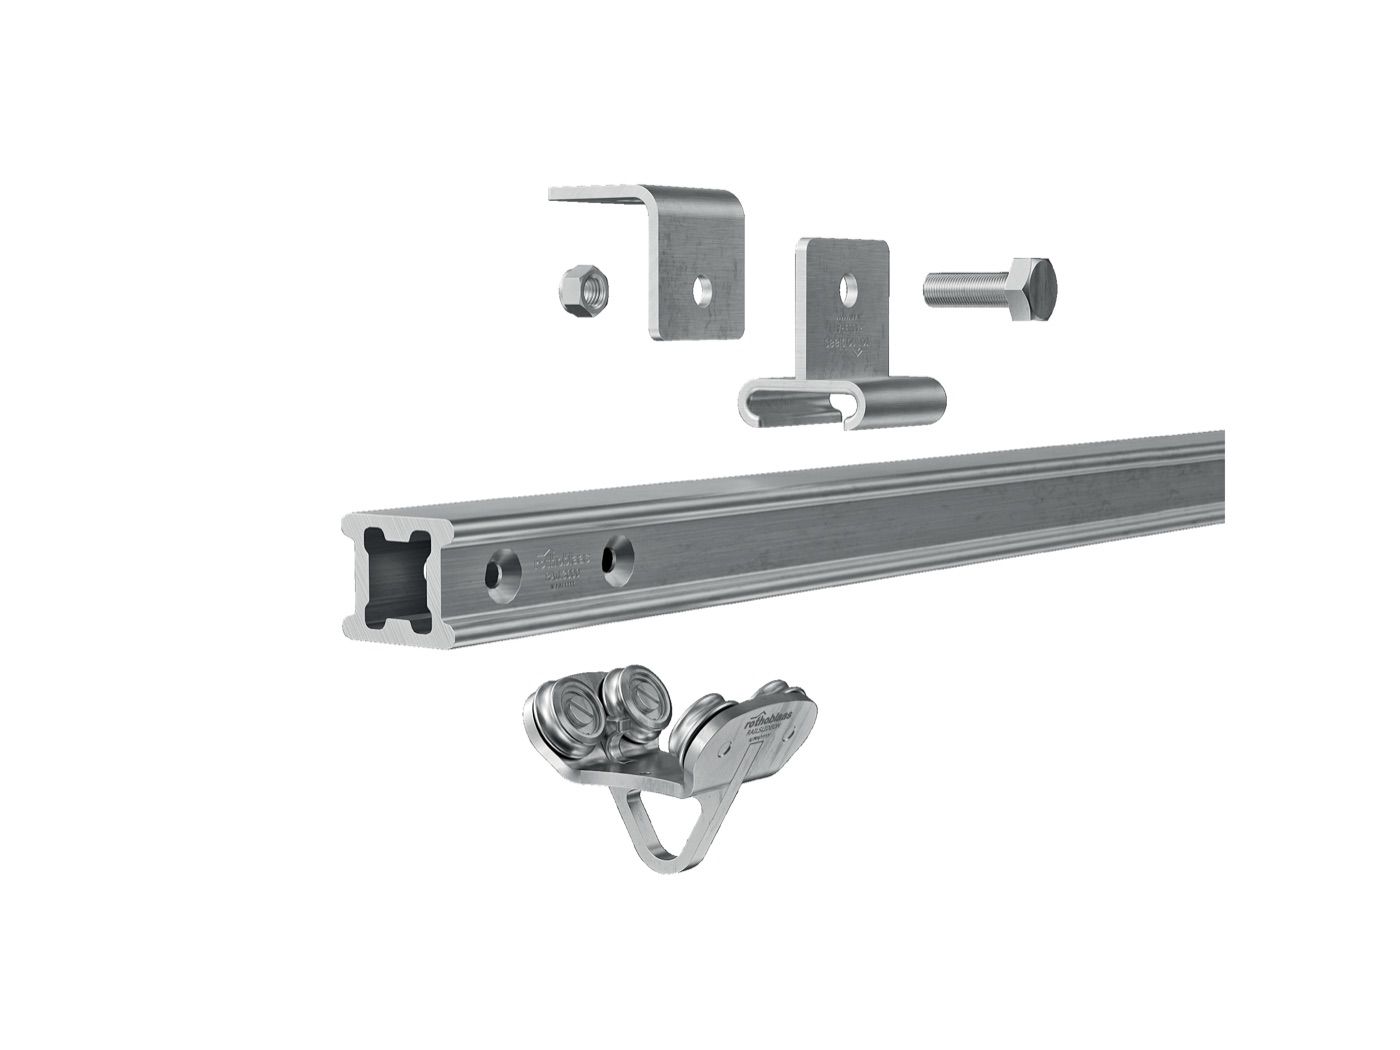
The extruded aluminium rail (RAIL3000 profile, 3 m lengths) is fastened to the substructure (timber, concrete, steel or CLT) via stainless-steel brackets (RAILBRAT, RAILBRAW, RAILBRAS) spaced up to 6 m apart in fall-arrest configuration, or 2 m apart for rope-suspension work. A sliding trolley (RAILSLIDE, with wall, overhead or vertical variants) runs freely along the rail as a mobile anchor point for the operator's harness; connectors (RAILJUN), preformed bends (RAILC90/120/135/150) and end stops (RAILEND, RAILENDOPEN) allow straight or curved continuous lines to be assembled along the full length of the structure.
Certifications : EN 795:2012 Type D (rigid rail anchor device); CEN/TS 16415:2013; UNI 11578:2015 Type D; AS/NZS 1891.2:2001 and AS/NZS 1891.4:2009; BS 8610:2017 (classes D1, D2, D3, D5 depending on configuration). The H-RAIL VERTICAL (ladder) version is certified to EN 353-1:2014 + A1:2018. The H-RAIL + SOLID rope-access version is additionally tested to ANSI Z359.18-2017 Type A and AS/NZS 5532:2013.
On a commercial building with a timber-clad roof and facade, an H-RAIL track is fixed to the underside of the eaves with regularly spaced brackets: facade-maintenance technicians clip their lanyard to the sliding trolley, which follows them along the entire building without needing to relocate an anchor point, allowing safe window cleaning and cladding inspection, including rope-suspended work on the tallest sections.
Describe your needs, and we'll get back to you with a tailored proposal.